In-house design team
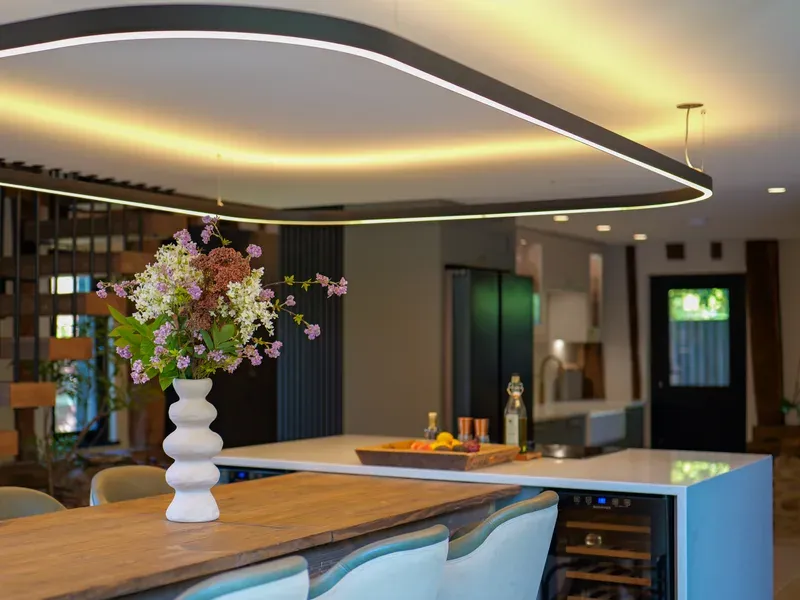
Our architect and designers develop detailed drawings and specifications before any work begins, so every decision about materials, kitchens, lighting and finishes is made on paper, not improvised on site.
Period homes rebuilt from the inside, designed, managed and built by one in-house team. A feasibility estimate and outline cost at our expense, before you commit.
Tell us about your project and one of our experienced designers will visit your home. Every consultation includes:
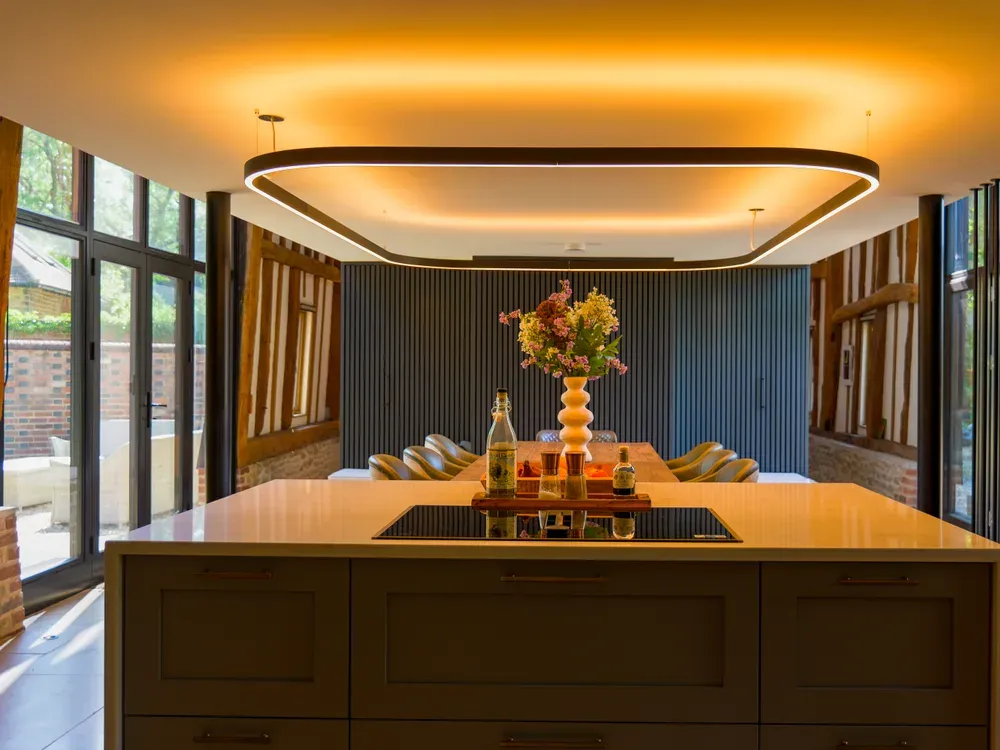
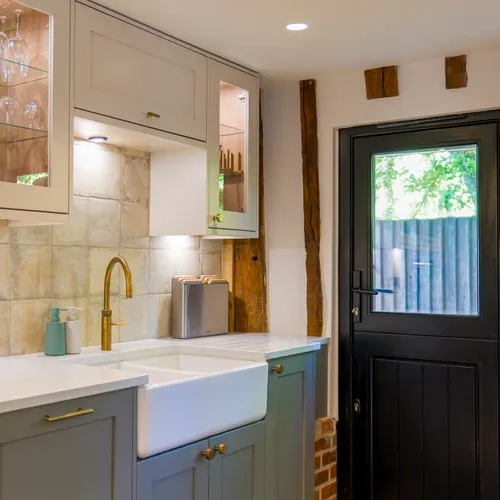
Whether you are planning a full interior renovation, a handmade kitchen or fine conversion, it starts with one visit. We listen, walk the property with you, and turn your ideas into a clear, structured plan.
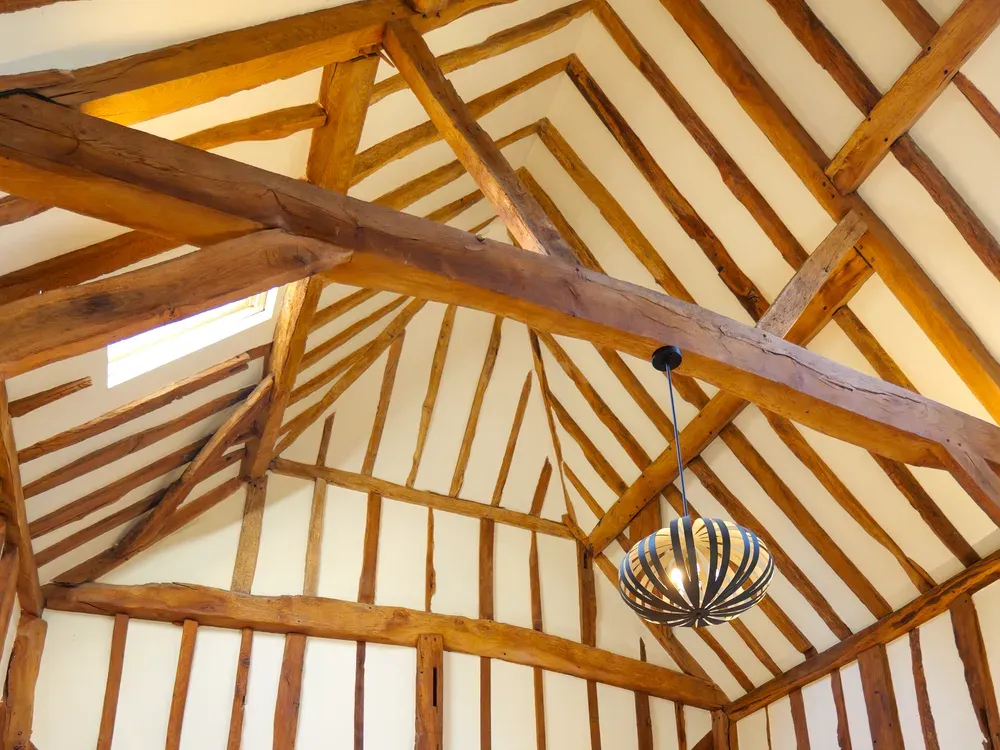
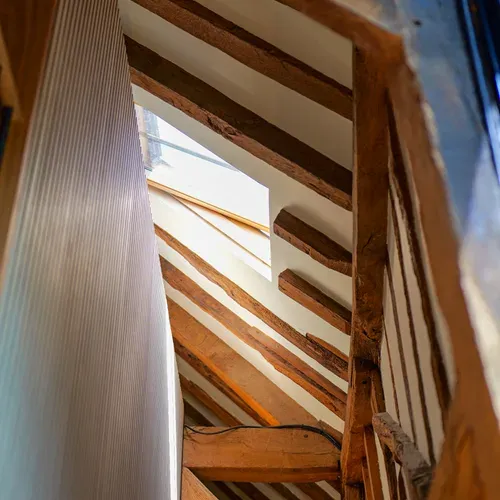
Interiors, not extensions
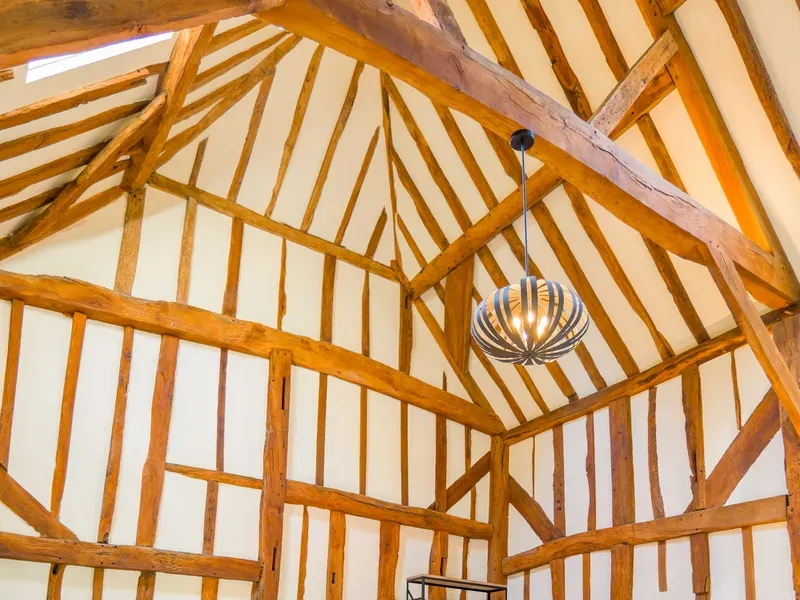
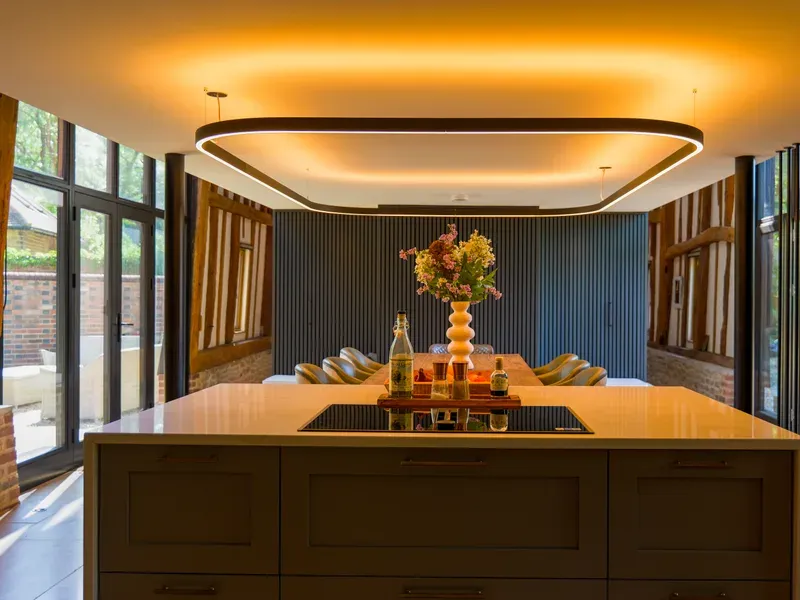
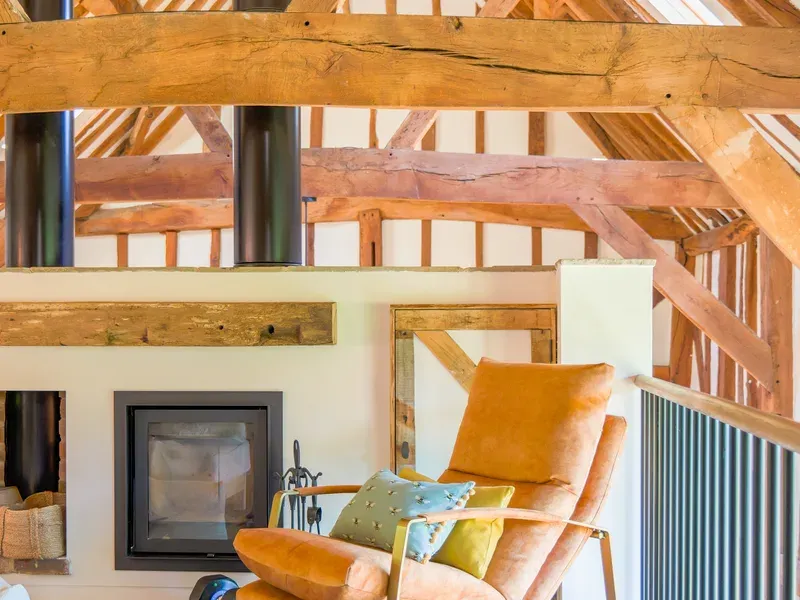
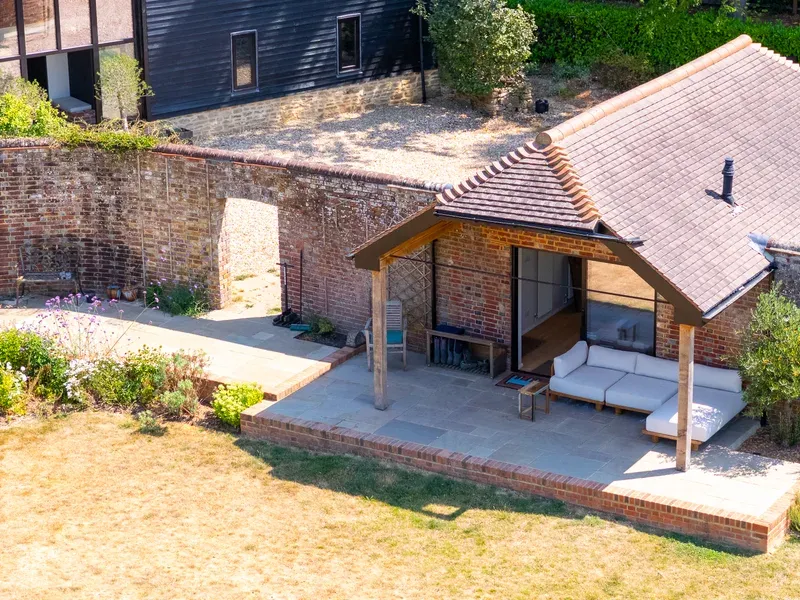
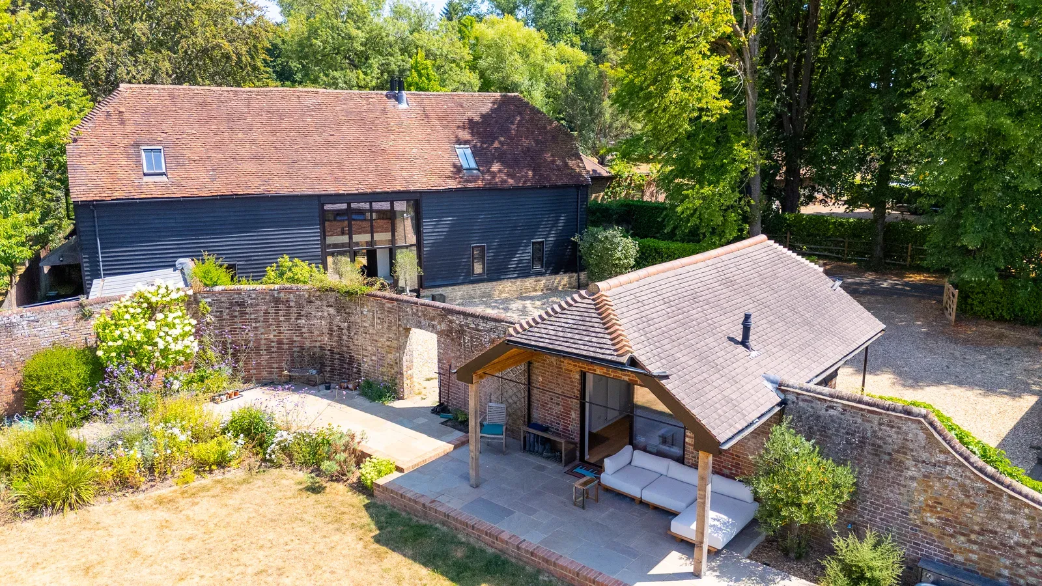
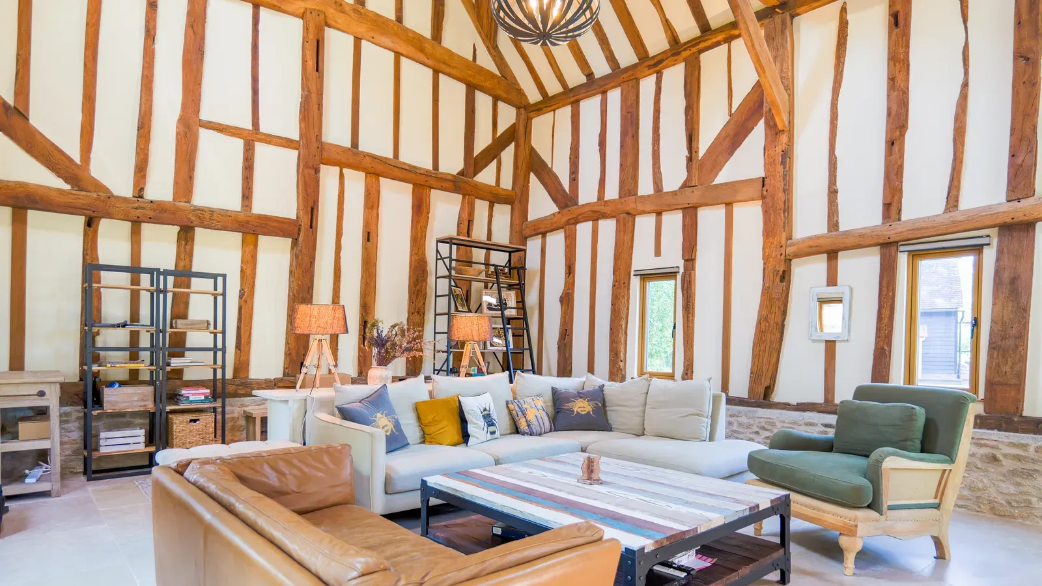
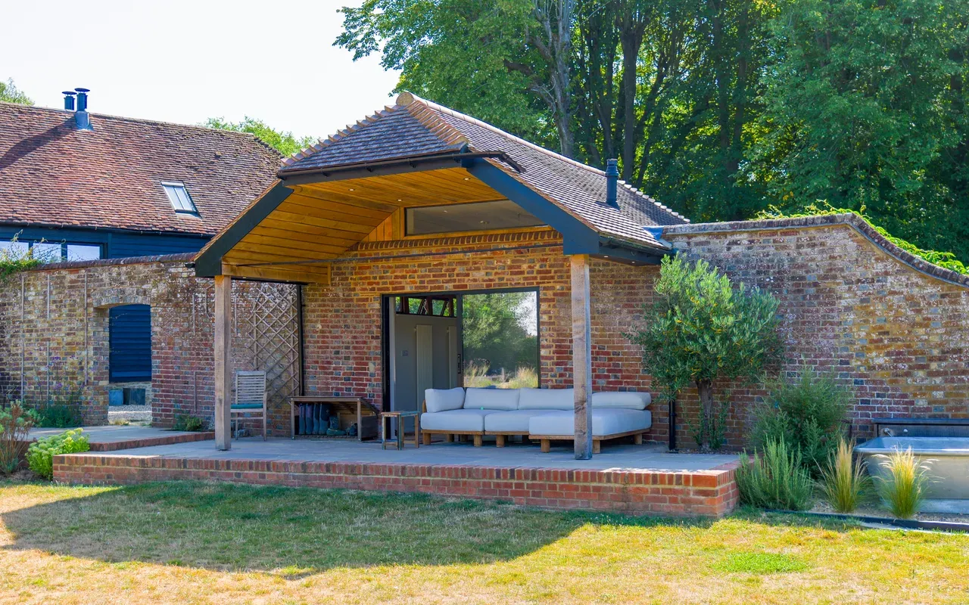
We renovate the inside of Surrey homes. Full interior renovations, reconfigured layouts, handmade oak kitchens and fine joinery, on period and heritage properties where the outside stays exactly as it is.
Most of this work changes nothing about the face of the building. It changes how the house works: where the light falls, how the rooms connect, and whether the space fits the way you actually live.
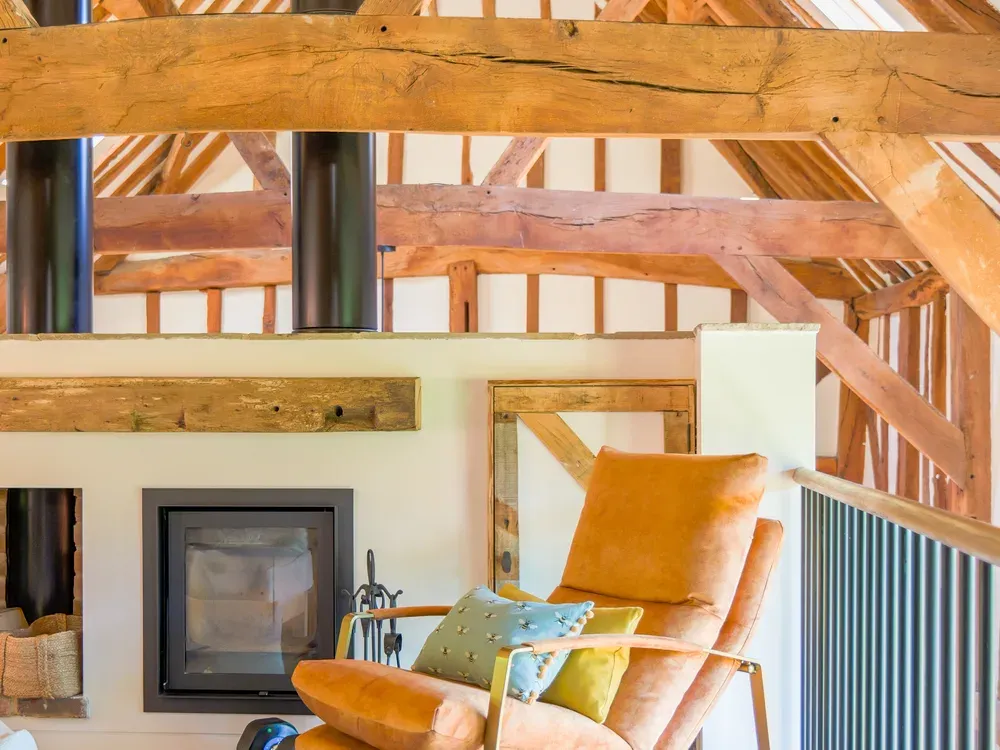
One team, start to finish
Every Paul Martyn project is designed, managed and built by one in-house team. The joiners, the site manager and the trades finishing your rooms all answer to the same person, so nothing is subcontracted out and nothing falls between them.
It means one point of contact from first sketch to final finish, and a straight answer from the people actually doing the work.
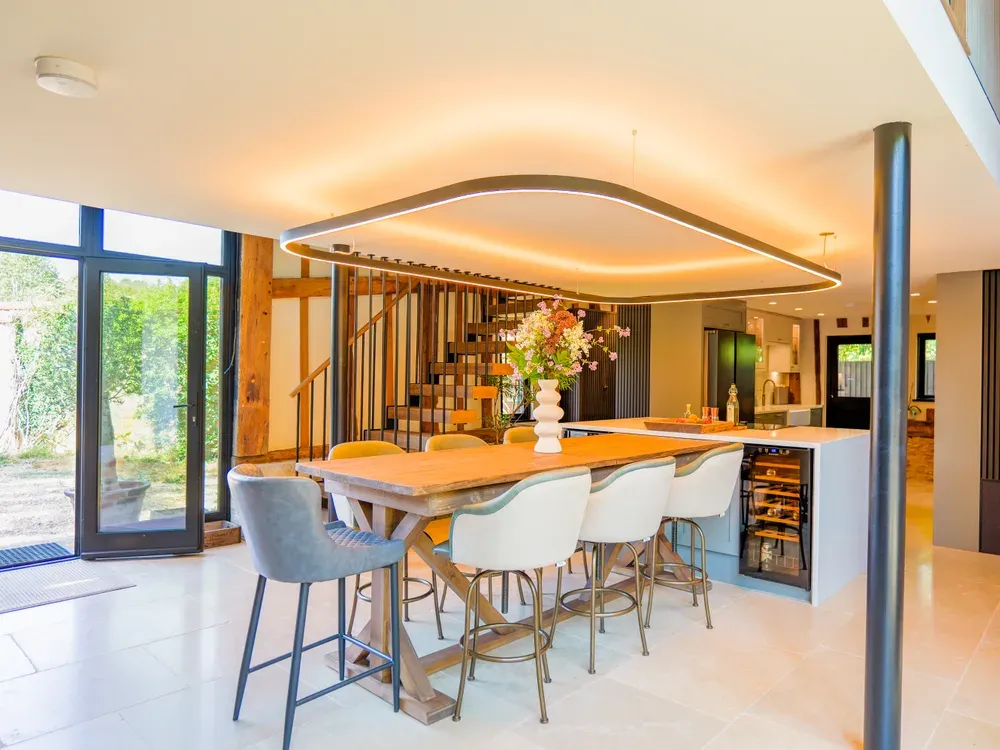
Know the number first
We start with a feasibility estimate and an outline cost, both at our expense. You find out what your project is likely to cost, and whether it is worth doing, before anyone signs anything.
Only then do we move to a detailed design and a fixed price contract. No guesswork, and no commitment while you are still deciding.
Book a design consultation Our architect and designers develop detailed drawings and specifications before any work begins, so every decision about materials, kitchens, lighting and finishes is made on paper, not improvised on site.
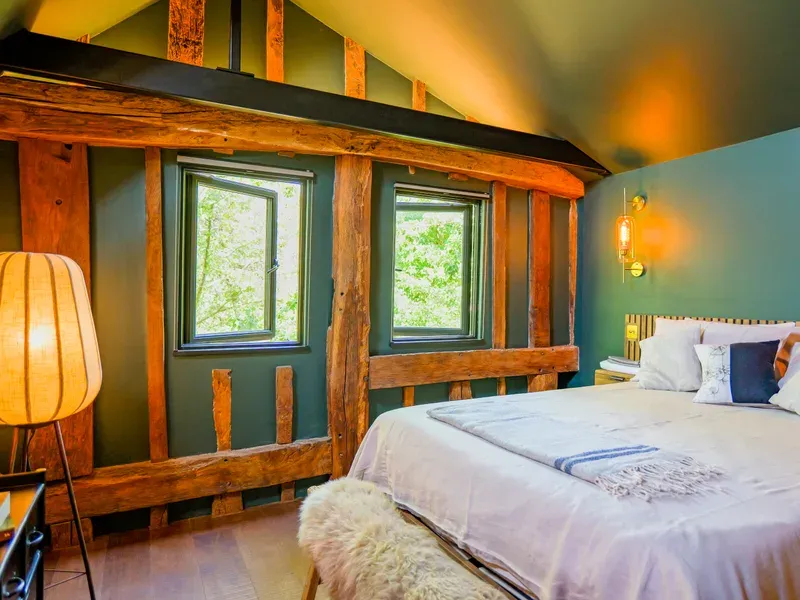
One project manager runs your build from start to finish. They coordinate every trade, keep the site clean and send you regular progress reports, so you always know exactly where your project stands.
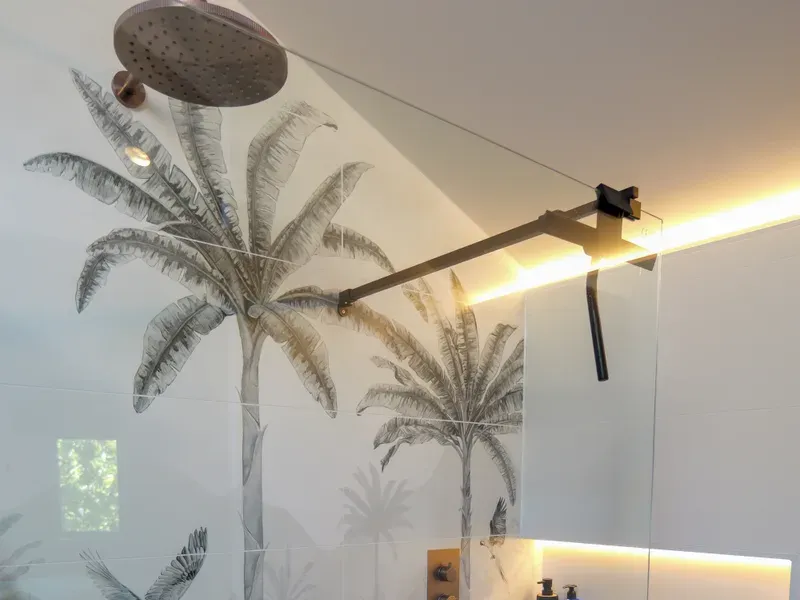
Design, planning, engineering and construction under one roof and one fixed-price contract. No gaps between architect and builder, no handovers between contractors, no conflicting interpretations.
Whole-house renovations through to single-room reworks, all run by one accountable team on one fixed-price contract.
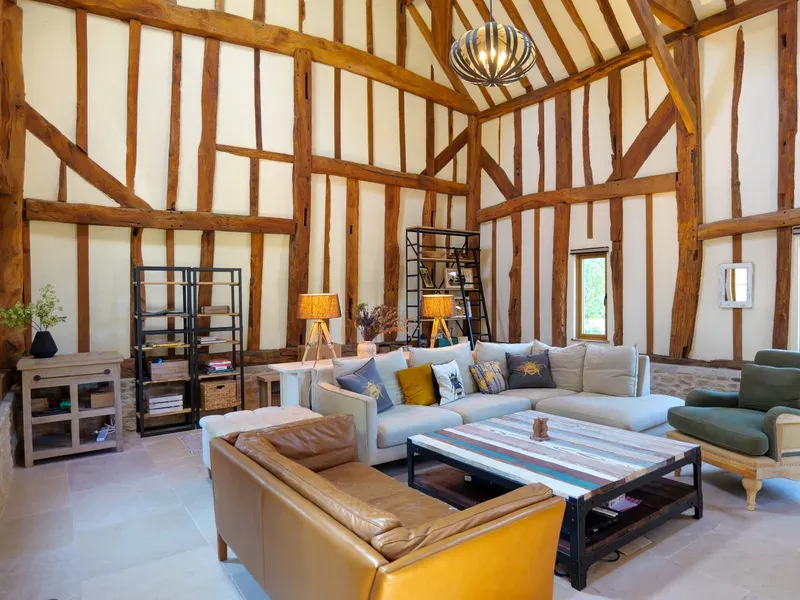 Interior Renovations
 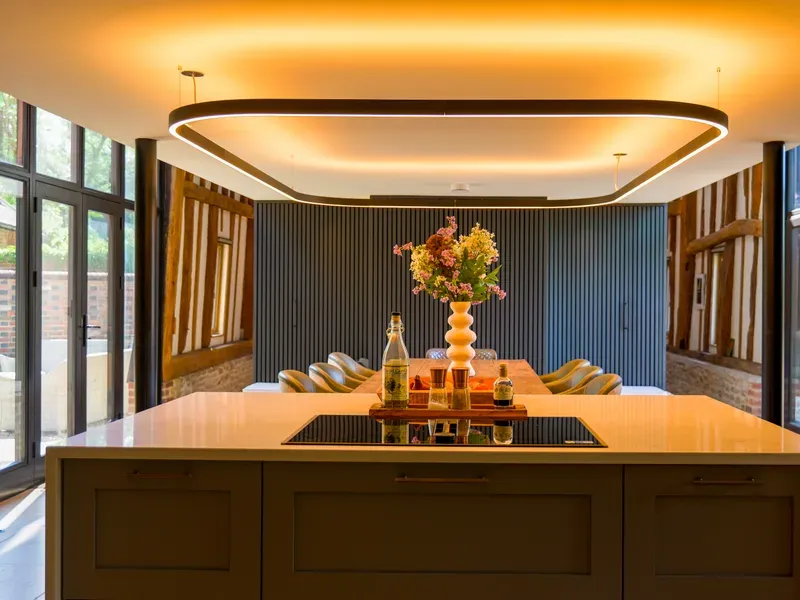 Handmade Oak Kitchens
 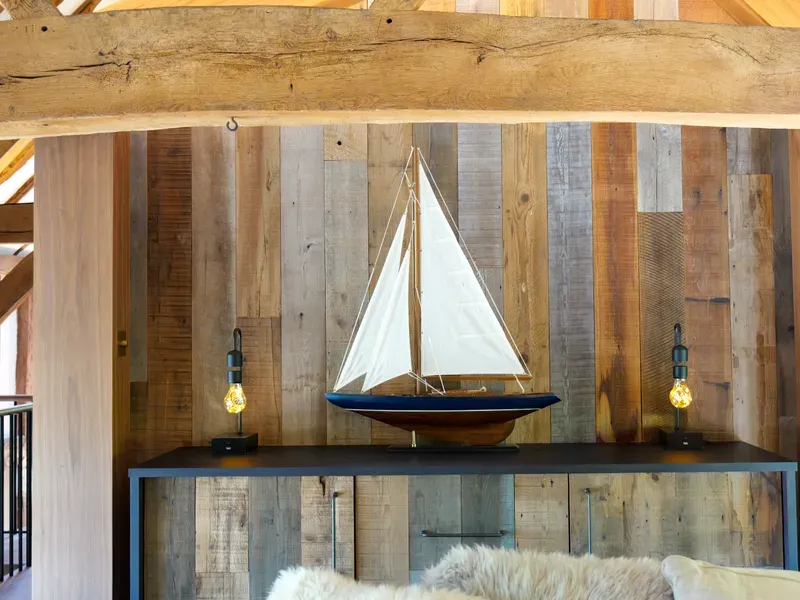 Bespoke Joinery
 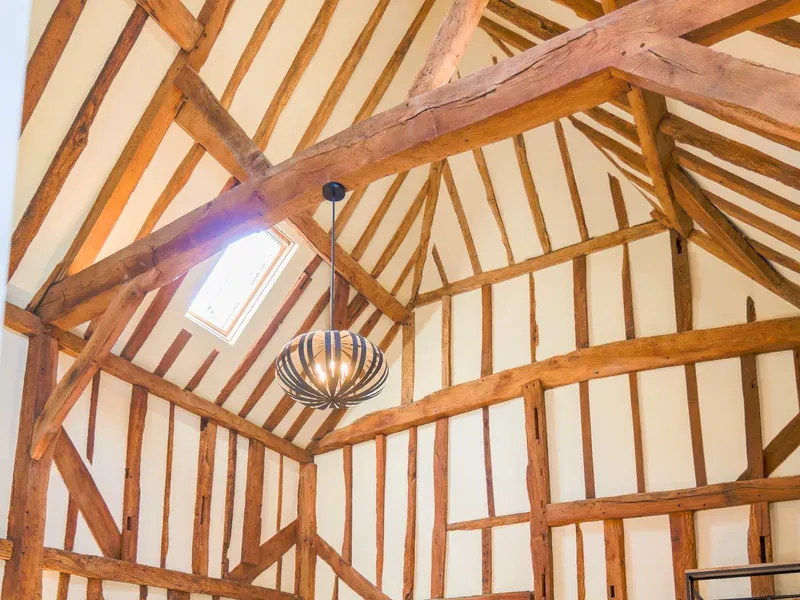 Period Restorations
 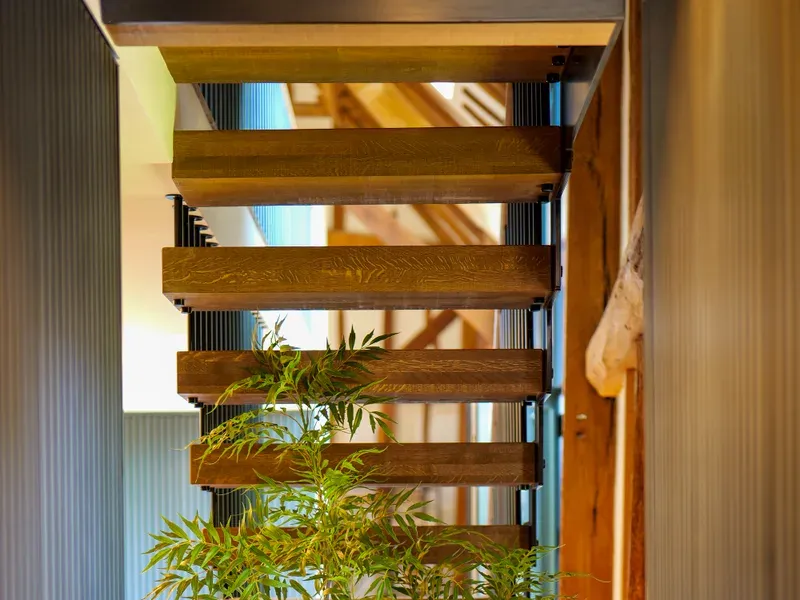 Oak Staircases
 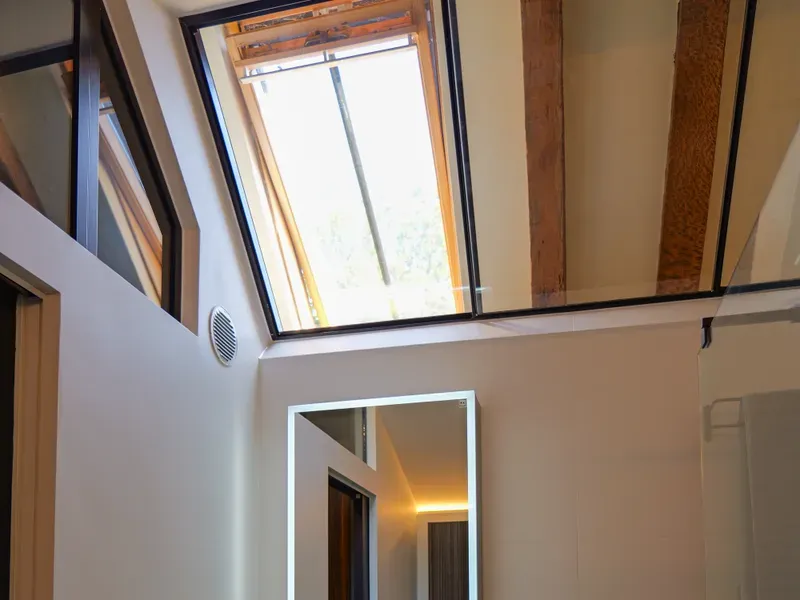 Spa Bathrooms
 One team carries your project from first sketch to final handover. Here is exactly what to expect.
A free in-home consultation with one of our designers. We walk the property, listen to your vision and leave you a detailed written consultation report.
Our architect develops detailed floor plans and specifications that guide every key decision, from layout and glazing to kitchens, lighting and finishes.
You receive a detailed fixed-price quotation and works schedule covering design, planning, building and finishes. The price we agree is the price you pay.
A dedicated project manager coordinates vetted local craftsmen, handles building control, keeps the site clean and updates you with regular progress reports.
We walk you through the finished work and hand over full documentation, snagged and signed off.
“We knew we were in safe hands”
“From our first meeting, we knew we were in safe hands. The Paul Martyn Construction team combined old-school craftsmanship with a calm, organised approach that made the entire process enjoyable. We couldn't have asked for a better experience.”
A __BROCHURE_PAGE_COUNT__-page portfolio of recent Surrey projects, photographed properly, with the design and build approach set out from first drawing to handover.
Download the brochureTell us about your project and one of our experienced designers will visit your home. Every consultation includes:
From period cottages to modern family homes, we plan and deliver interior renovations, handmade kitchens and fine joinery throughout the county. Our deep knowledge of Surrey's planning landscape means fewer surprises and faster approvals.
Our office, __OFFICE_ADDRESS__
Boundaries: ONS Open Geography portal. Contains OS data © Crown copyright and database right 2024.